
Contracting
Design, supply and installation of glazed and solid partitions, moving walls, fire-rated screens, acoustic pods and glazed doors.
Banking & Payments Federation Ireland, Dublin · reception · MOLA, 2019
One team from specification to snag
The contracting team was formed in 1995 inside the interiors division of MJ Flood Ireland. Three decades on, it works with Irish and UK architects on commercial offices, hospitality, education, health and religious buildings.
Clients range from blue-chip offices to schools, hotels and public buildings. You can appoint us as package contractor, as a subcontractor, or for direct supply and install. Either way we prepare the technical work that goes with it: tender specifications, calculations, shop drawings and presentations for the design team.
Our Dublin showroom is at 109a Baggot Street Lower, Dublin 2.
- Sectors
- Commercial office, hospitality, education, health, religious
- Appointment
- Package contractor, subcontractor, or supply and install
- Technical
- Tender specifications, calculations, shop drawings, presentations
- Showroom
- 109a Baggot Street Lower, Dublin, D02 V580
- Offices
- Dublin and London
What we install
Most fit-outs need more than one of these. We price and programme them as one package, so there’s one set of drawings and one team on site.
- Glazed partitionsAcoustic, frameless, timber-framed and metal-framed
- Fire-rated glazed partitionsCertified screens and doors, up to two hours
- Demountable screensGlazed and solid
- Glazed doorsSingle and double-glazed, acoustic options
- Folding and sliding wallsSolid, folding glass, movable and sliding glass walls
- SkyfoldVertical walls that store in the ceiling
- Acoustic podsEnclosed rooms for calls and focus work

On site
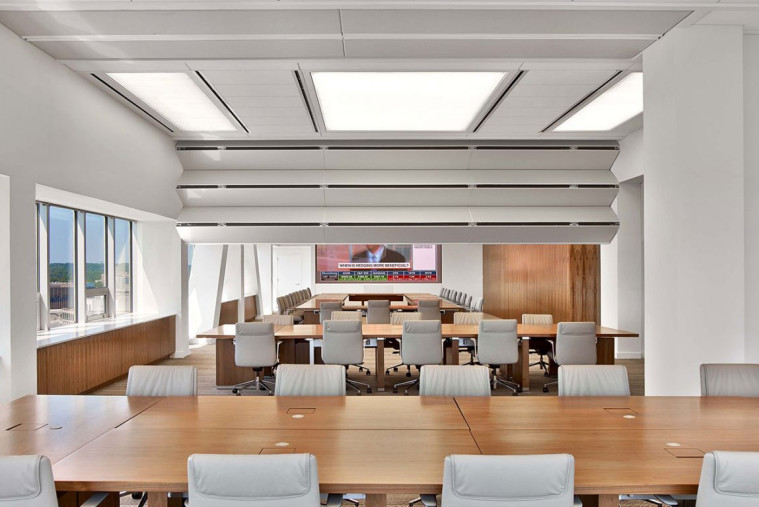
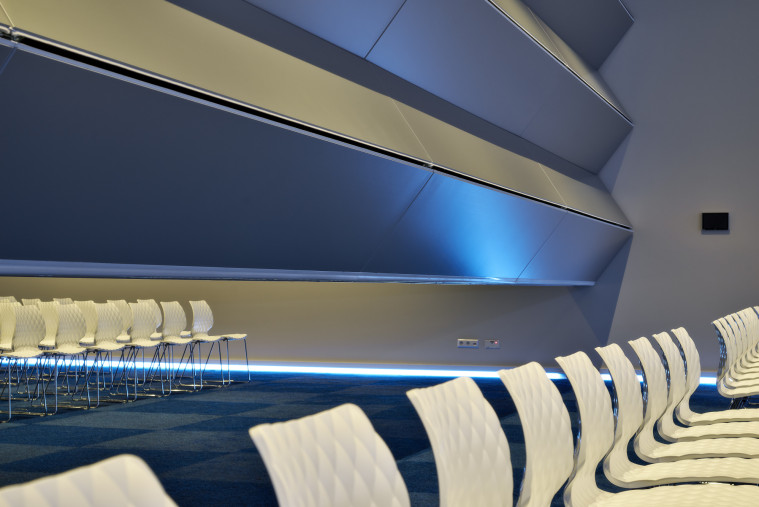
A cross-section of contract work: acoustic glass, fire-rated screens, folding glass and Skyfold.






How a project runs
The same four stages whether it’s one glazed meeting room or a four-floor headquarters.
- Stage 1
Plan the design
Room uses, sizes, acoustic and fire targets, with your architect or design team.
- Stage 2
Develop workable options
Systems, operation and finishes that fit the space, the programme and the budget.
- Stage 3
Review plans and quotation
Shop drawings, calculations and a costed proposal for sign-off.
- Stage 4
Install
Installed to European standards and handed over working.
Architects we’ve built with
A few of the practices behind the projects on this site.
- MOLAMaples, BPFI, Zendesk, IDA Ireland
- Henry J LyonsCentral Bank of Ireland, The Irish Stock Exchange
- IADropbox
- T&IGartner

“Great precision and attention to detail throughout from specification through to install and completion.”
Talk to the contracts team
Send drawings, a room schedule or a straight question. We review the plans, recommend systems and ratings, and come back with a quotation.
Dublin office
50 Pembroke RoadBallsbridge, Dublin
D04 R2X3 +353 1 592 5050dublin@mjfinteriors.ieDirections
Dublin showroom
109a Baggot Street LowerDublin
D02 V580 +353 1 592 5050dublin@mjfinteriors.ieDirections