
Folding and sliding walls
Movable walls for rooms that change use: conference suites, training rooms, sports halls, hotels and churches. Manual, semi-electric or fully automatic.
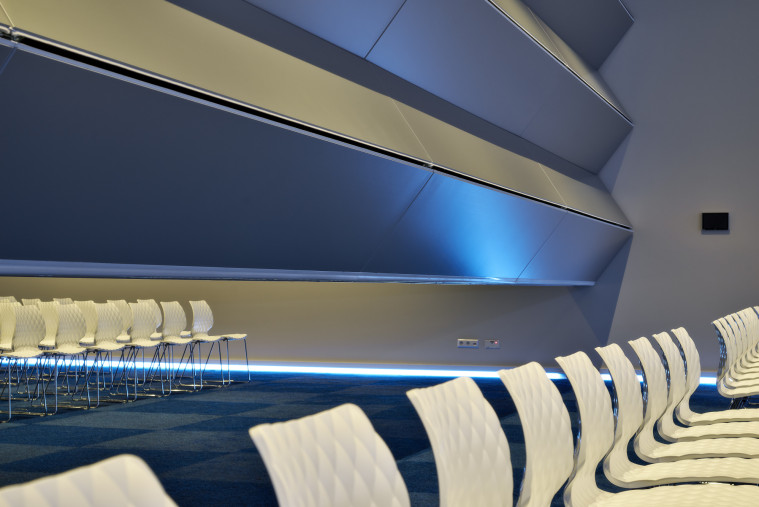
Dropbox, Dublin · folding walls and glazed partitions · IA, 2021
One room, or two
We’ve supplied movable and folding walls in Ireland for over 25 years, with service contracts for commercial, health, education, religious and hospitality clients.
Architects and designers get design and specification support from the start. Every wall is made to measure, and we modify, retrofit and upgrade existing walls as well as fitting new ones.
- Brands
- Dorma, Espero, Sonico, Skyfold
- Operation
- Manual, semi-electric or fully automated
- Hanging
- Single-point or double-point; top-hung or bottom-roller tracks
- Installation
- To European standards, by engineers with over 15 years’ experience
- Aftercare
- Service contracts, modifications, retrofits and upgrades
Wall types
Choose by how the room is used, how often it changes, and how private the two halves need to be.


Products we install
We install the leading systems, so the choice comes down to the room rather than the supplier.
- Dorma
- ComfortTronic · Varitrans ComfortDrive · Variflex Glass
- Espero
- Lumio · Visio · Visio 100 Elite · Flexio
- Sonico
- Sonico 110 folding wall, as installed at BPFI
- Skyfold
- Classic · Zenith · Zenith Premium · Mirage · Prisma, see Skyfold
From brief to working wall
Four stages, made to measure every time.
- Stage 1
Plan the design
How the room is used, its size, and the acoustic rating each side needs.
- Stage 2
Develop workable options
Panel type, hanging, operation and finishes that suit the space.
- Stage 3
Review plans and quotation
Drawings and a costed proposal for you and the design team.
- Stage 4
Start the project
Made to measure, installed to European standards and handed over working.
Questions
Do operable walls need planning permission?
No planning permission is required for operable wall partitions.
Can you upgrade or repair an existing wall?
Yes. We modify, retrofit and upgrade existing walls, and offer service contracts to keep them running.
Manual or automatic?
Both, and in between: manual, semi-electric or fully automated operation, depending on the wall, how often it moves and who moves it.
How are the panels hung?
Single-point or double-point hanging, on top-hung or bottom-roller tracks. We advise on which suits your structure.
Who installs them?
Our engineers, with over 15 years’ experience and the relevant certifications, installing to European standards.


Talk to the contracts team
Send drawings, a room schedule or a straight question. We review the plans, recommend systems and ratings, and come back with a quotation.
Dublin office
50 Pembroke RoadBallsbridge, Dublin
D04 R2X3 +353 1 592 5050dublin@mjfinteriors.ieDirections
Dublin showroom
109a Baggot Street LowerDublin
D02 V580 +353 1 592 5050dublin@mjfinteriors.ieDirections