
Skyfold
A fully automatic wall that folds up into the ceiling. Turn a key and a room divides in minutes, with no floor tracks and nothing stacked at the side.
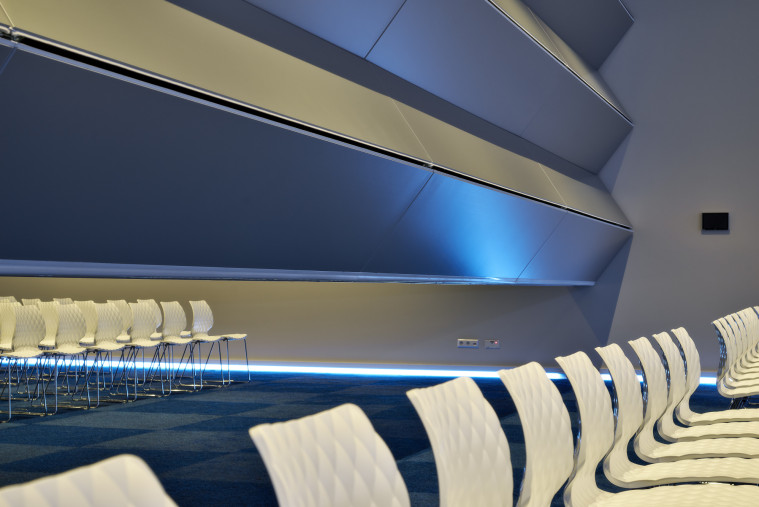
Skyfold closed across an auditorium
The wall that isn’t there
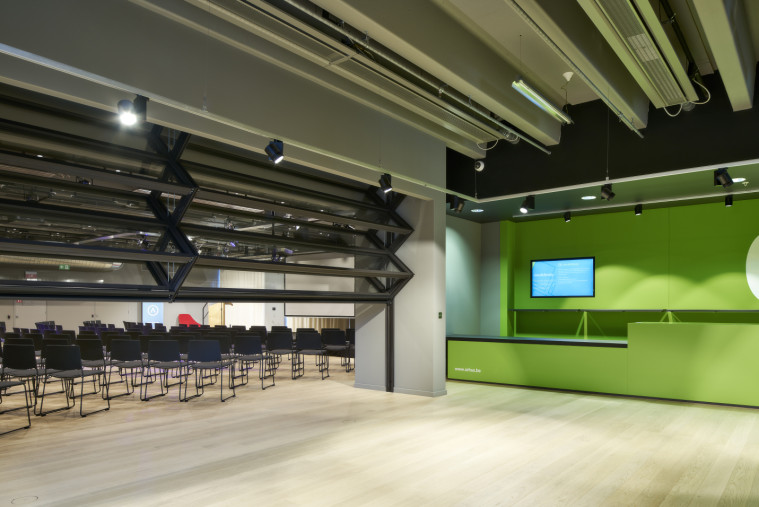
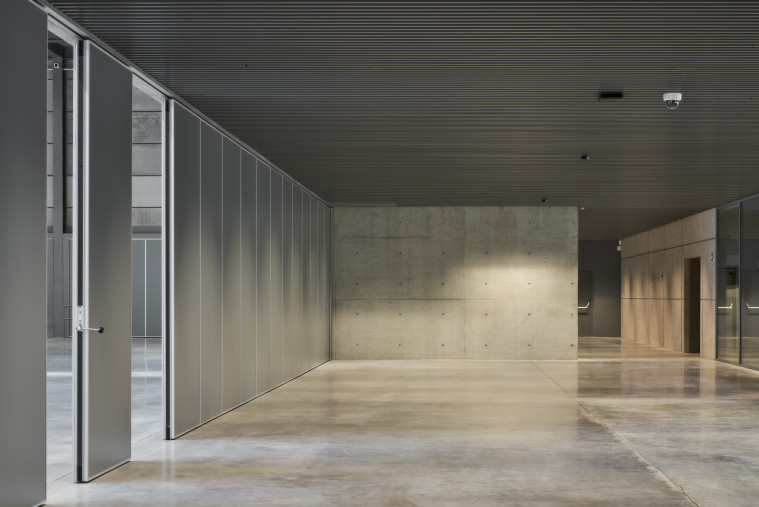
Sliding partitions park at the side of the room. Skyfold folds vertically into the ceiling void, so when it’s open the floor, walls and sightlines are clear.
Skyfold started in Montreal in 1990. We brought it to Ireland in 2001, and by 2015 more than 5,000 walls had been installed worldwide, in healthcare, hospitality, sport and leisure, education and corporate offices.
The surface can be finished to suit the room or used as a whiteboard or projection wall.
- Acoustic
- Up to Rw 59 dB
- Height
- Up to 11 m (Classic)
- Construction
- 300 mm thick with internal air gap and insulation
- Operation
- Key switch, push button or touchscreen
- Recycled content
- Up to 97%, which can help towards LEED points
- Warranty
- 10 years
The range, at scale
Five walls for different rooms. Pick one to see its maximum height against a 1.8 m figure.
Skyfold Classic
- Max height
- Length
- Acoustic
- Weight
- Tracks
- Layout
Detailed specifications for each model are available from our team.
| Model | Max height | Acoustic | Weight | Tracks | Layout |
|---|---|---|---|---|---|
| Classic | 11 m | Rw 51, 54 or 59 dB | 34–46 kg/m² | None | Straight, angled, inclined or stepped |
| Zenith | 3.6 m | 48, 51, 54 or 59 dB | 29–33 kg/m² | None | Straight down, narrow travel path |
| Zenith Premium | 4.65 m | 48, 51, 54 or 59 dB | 30–33 kg/m² | None | Straight down; only the upper section folds |
| Mirage | 7.3 m | Non-acoustic (30 dB) | 40–50 kg/m², depending on glass | Wall tracks required | Straight line only |
| Prisma | 3.66 m | Rw 52 dB | 63.5 kg | None | Straight line only |
Watch it move
Quiet enough to run while the room next door is in use. Two push buttons on a three-position key switch, aircraft-grade cables, and a separate drum for every cable.
Skyfold in operation. Running time 2 min 40 s.
Why architects specify it
Ten reasons Skyfold earns the ceiling space.
- Acoustics across the whole systemSeals, structure and panels rated together, not panels alone
- Key, button or touchscreenNo physical effort to open or close
- Reconfigure as often as neededFor rooms and flexible workplaces that change use
- Nothing to seeNo visible tracks or hinges; walls can meet at 90°
- Finishes to match the roomVinyl, fabric, specialty metals, laminates, marker surfaces, wood veneer
- Recycled contentUp to 97%, with factory practices aligned to indoor environmental quality
- Fast set-upDivides a room in minutes with very little manpower
- Lighter structureModular and lightweight, so less structural steel than top-hung partitions, with the load spread evenly
- Awkward roomsWorks in sloped, stepped and complex spaces
- Built to lastObstruction sensors, automatic side seals and a 10-year warranty, with lower maintenance than sliding partitions

Central Bank of Ireland
Skyfold walls inside a building of bridges, platforms and stairs on North Wall Quay, for Henry J Lyons.
“Great precision and attention to detail throughout from specification through to install and completion.”
Questions
How does a Skyfold wall operate?
Turn a key and the wall glides down out of the ceiling; reconfiguring a room takes minutes. Retracted, it stores in the ceiling void and takes up no floor space.
How loud can the next room be?
Classic, Zenith and Zenith Premium reach up to Rw 59 dB. Prisma is rated Rw 52. Mirage is a non-acoustic glass wall (30 dB).
How much ceiling space does it need?
It depends on the model and height. Prisma, for example, needs a storage pocket at least 610 mm deep and 910 mm high. Send us your section and we’ll check it.
Is it safe around people?
Operation is by two push buttons on a three-position key switch. Each aircraft-grade cable runs on its own drum, and obstruction sensors stop the wall if anything is in its path.
What warranty comes with it?
Skyfold walls carry a 10-year warranty.
Talk to the contracts team
Send drawings, a room schedule or a straight question. We review the plans, recommend systems and ratings, and come back with a quotation.
Dublin office
50 Pembroke RoadBallsbridge, Dublin
D04 R2X3 +353 1 592 5050dublin@mjfinteriors.ieDirections
Dublin showroom
109a Baggot Street LowerDublin
D02 V580 +353 1 592 5050dublin@mjfinteriors.ieDirections